
← All projects
Commercial / Bakersfield, California
Commercial Interiors
Tenant-improvement planning and visualization coordinated around the operator, contractor, and reviewing agency.
Representative visualization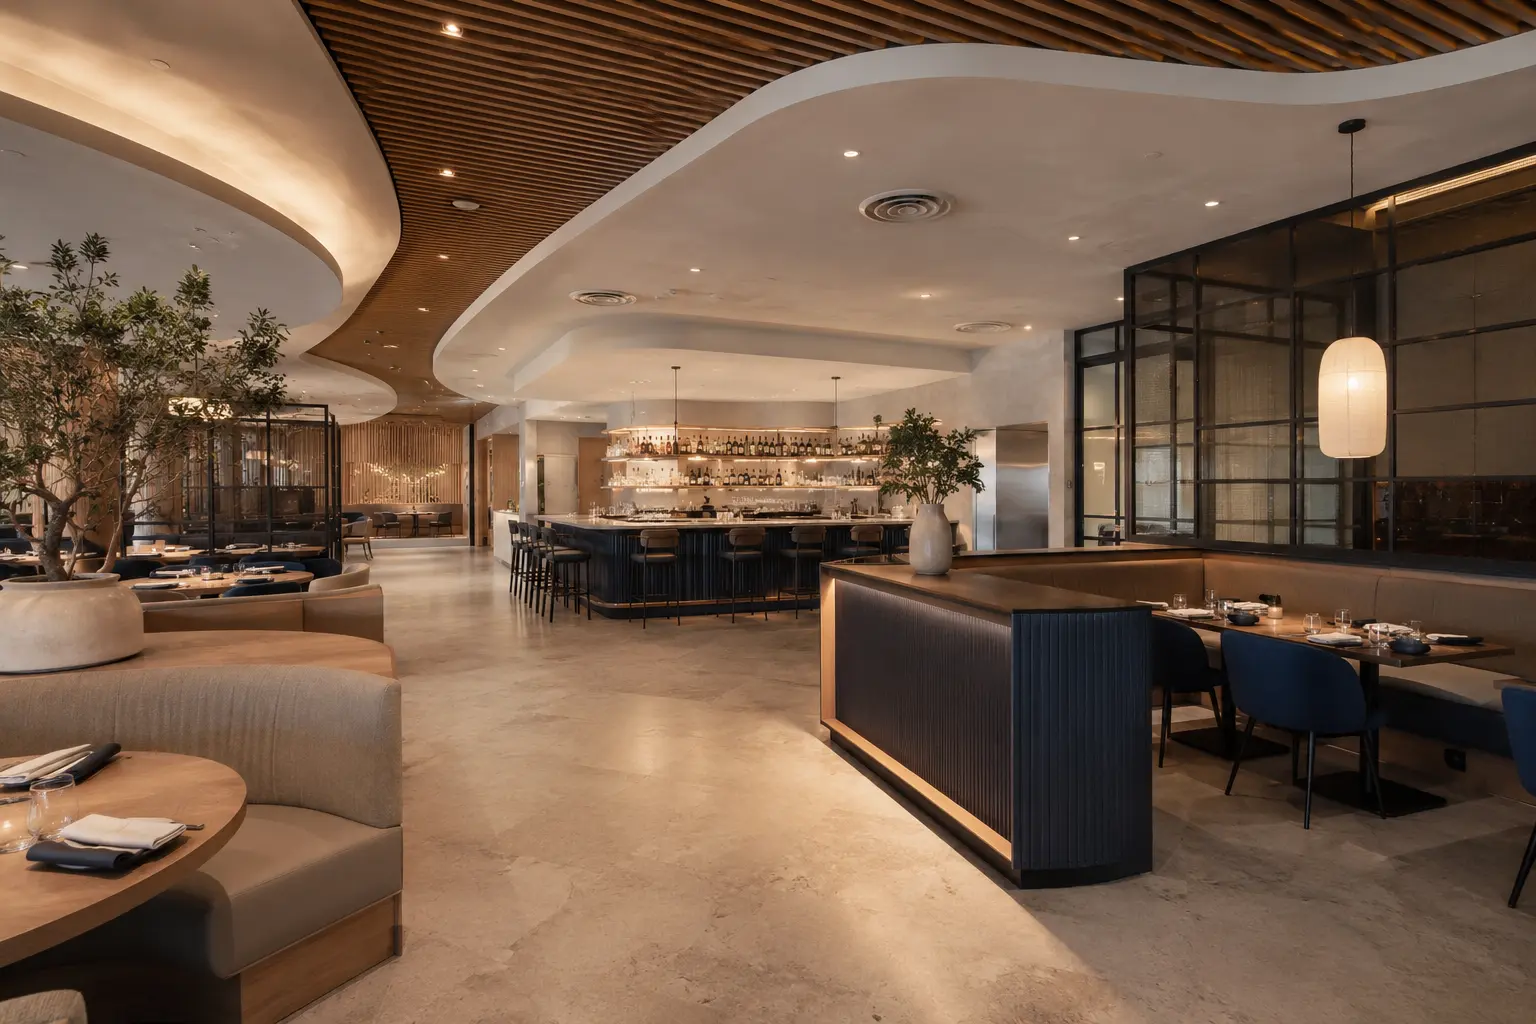
Project overview
Clear intent.
Coordinated delivery.
Tenant-improvement planning and visualization coordinated around the operator, contractor, and reviewing agency.
Planning a project of your own? Explore our commercial tenant improvement and drafting services.
- 01
- Space Planning
- 02
- Permit Drawings
- 03
- Coordination