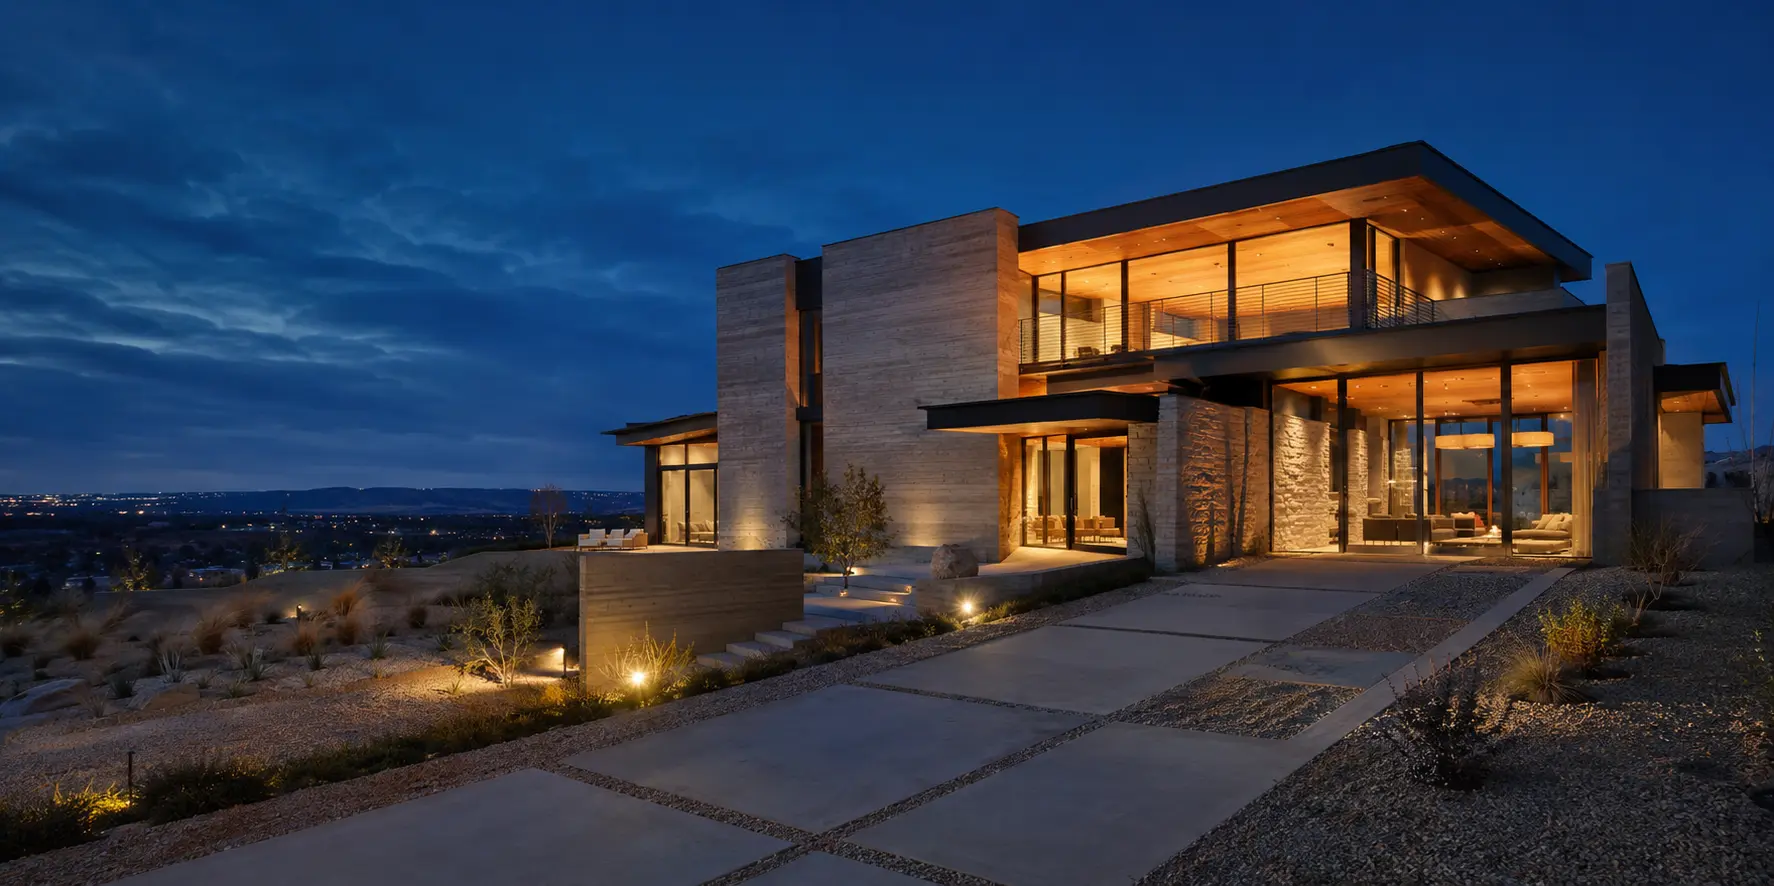
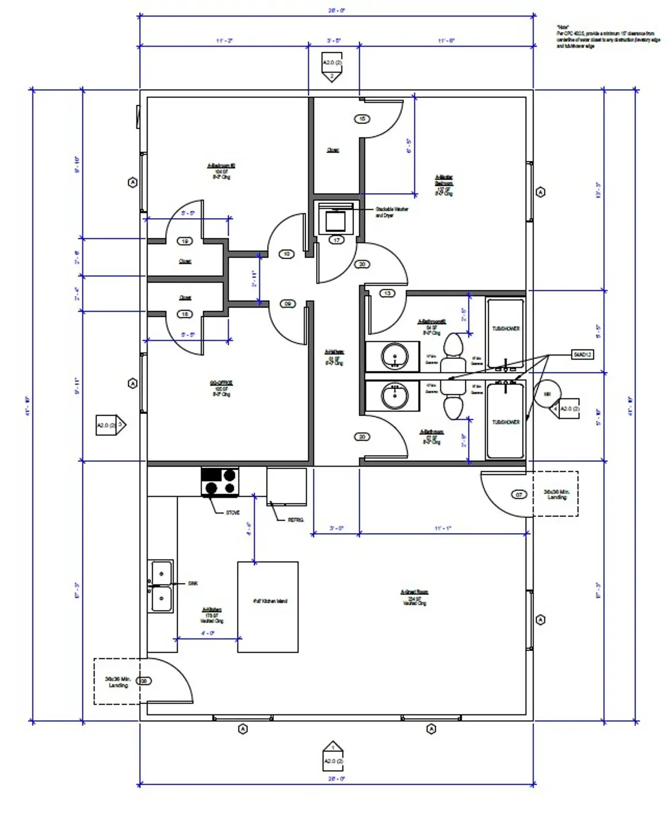
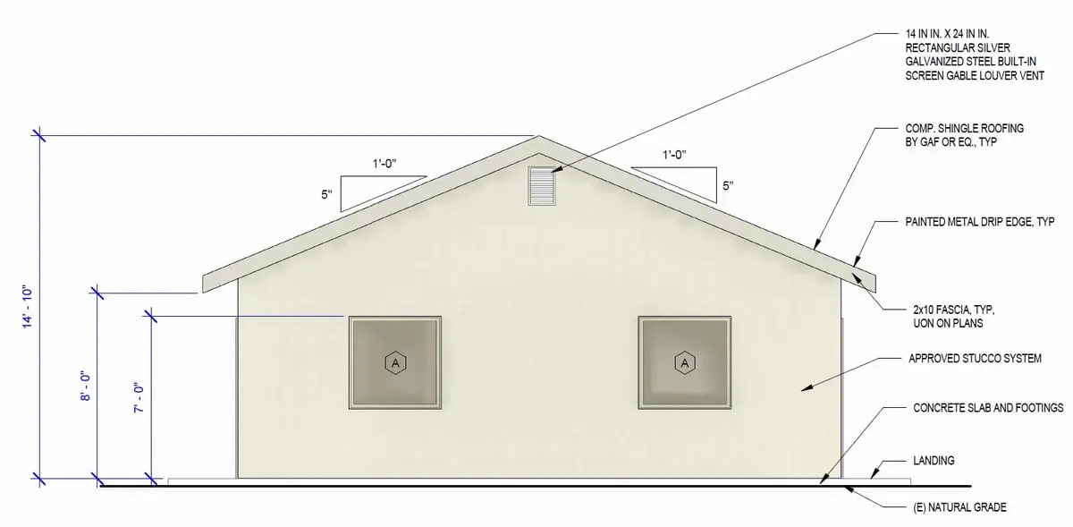
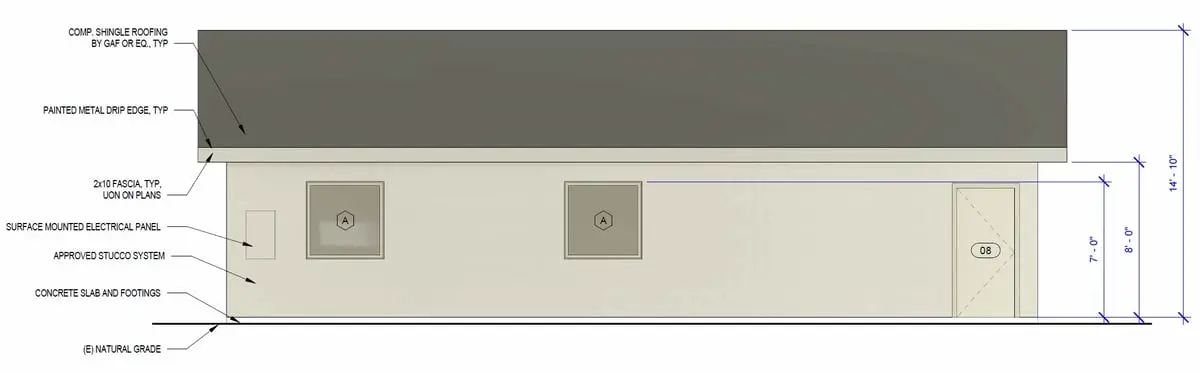
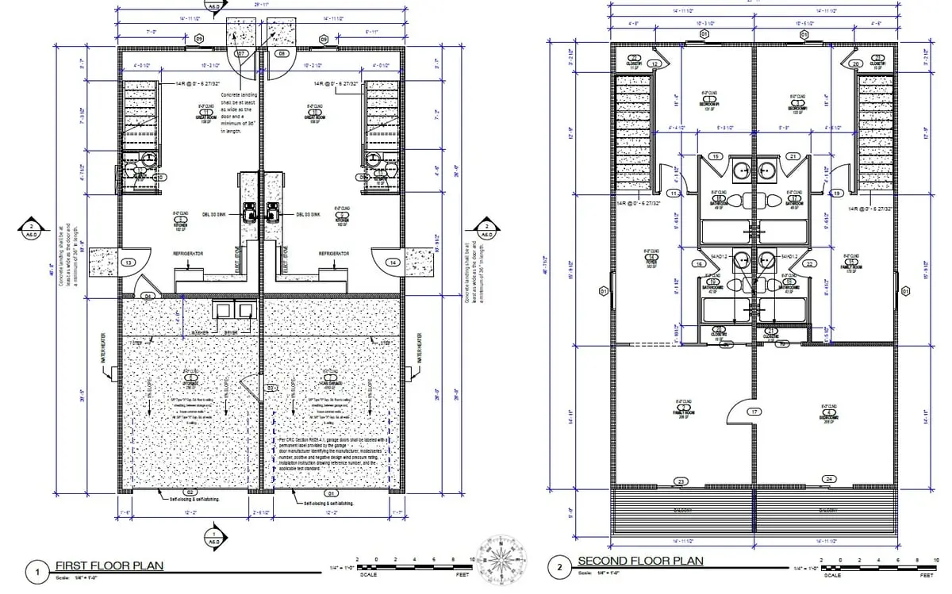
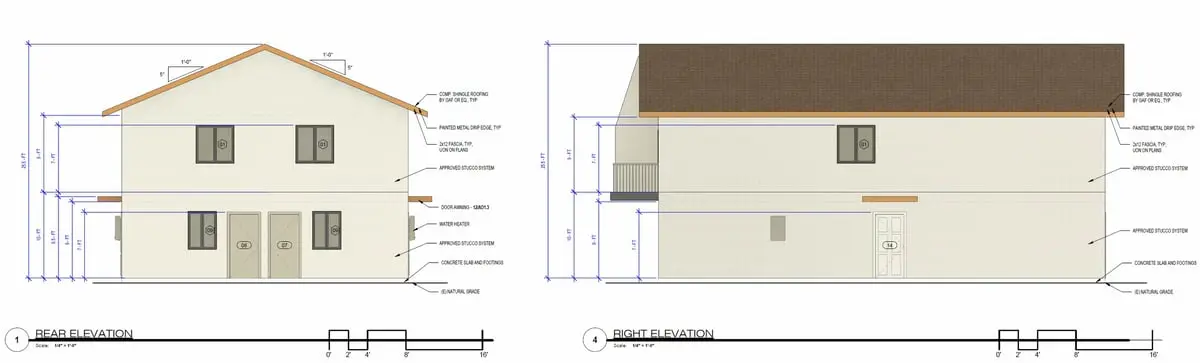
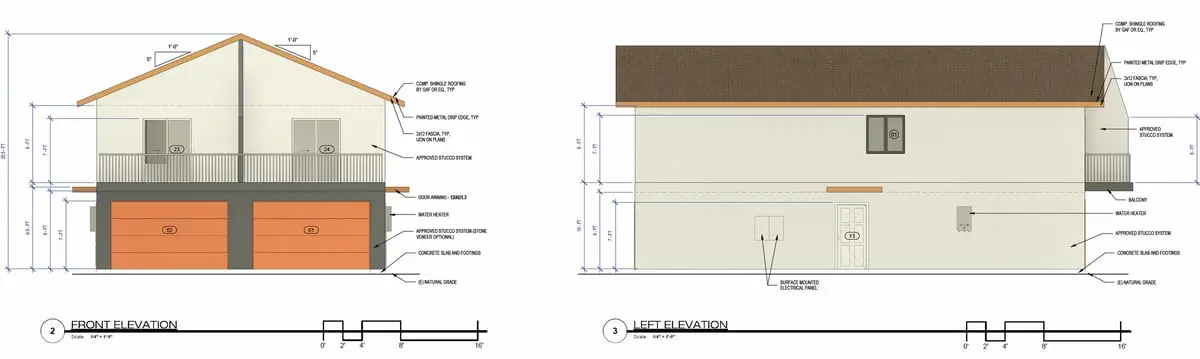
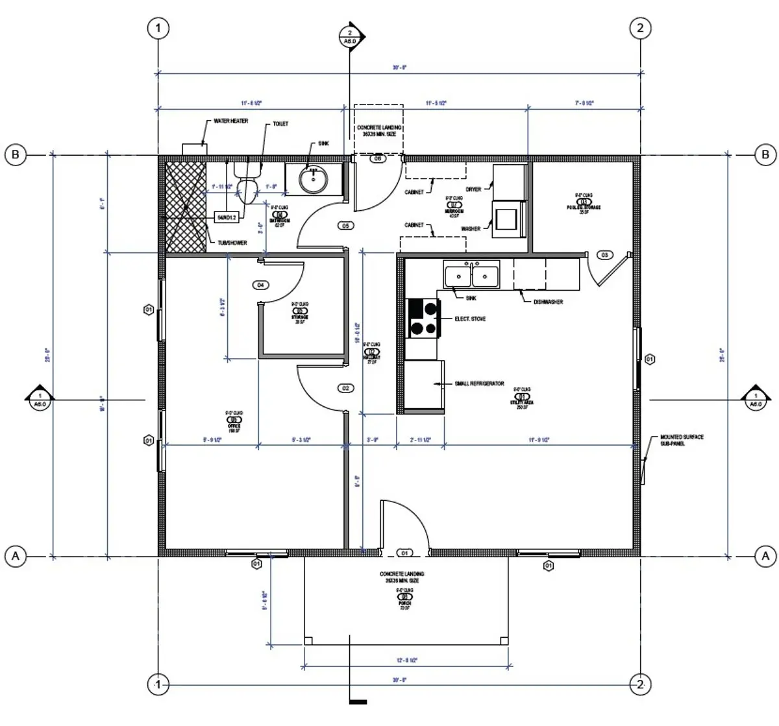
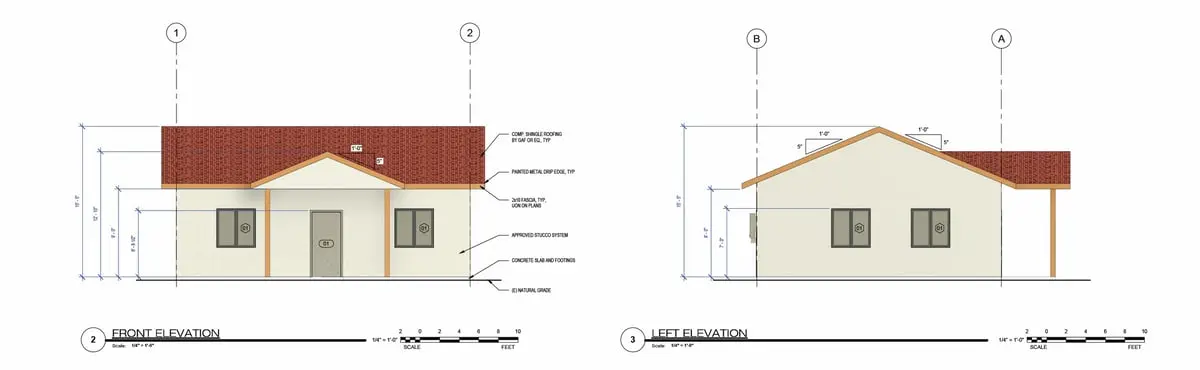
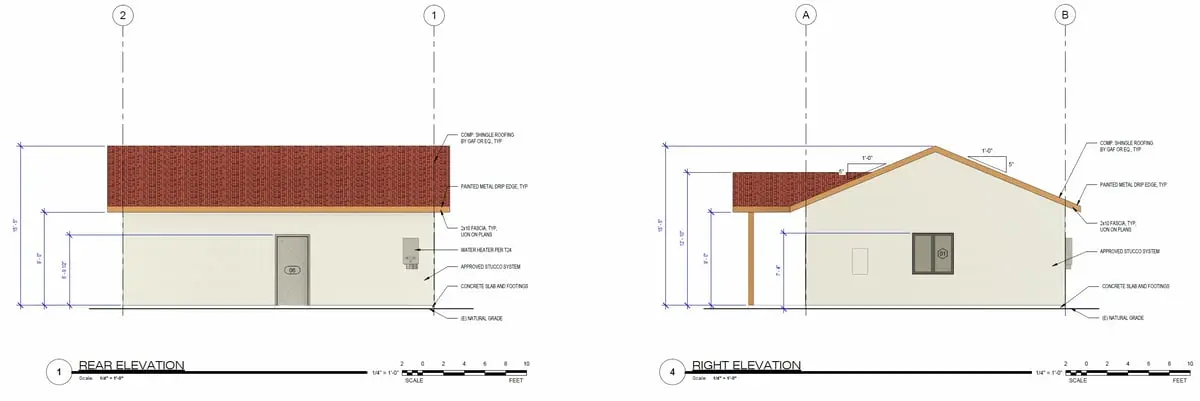
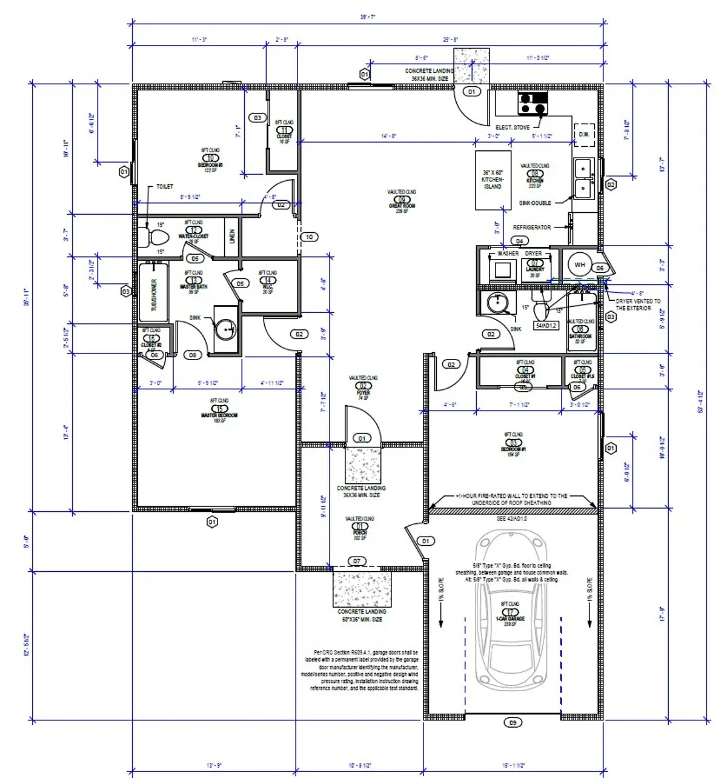
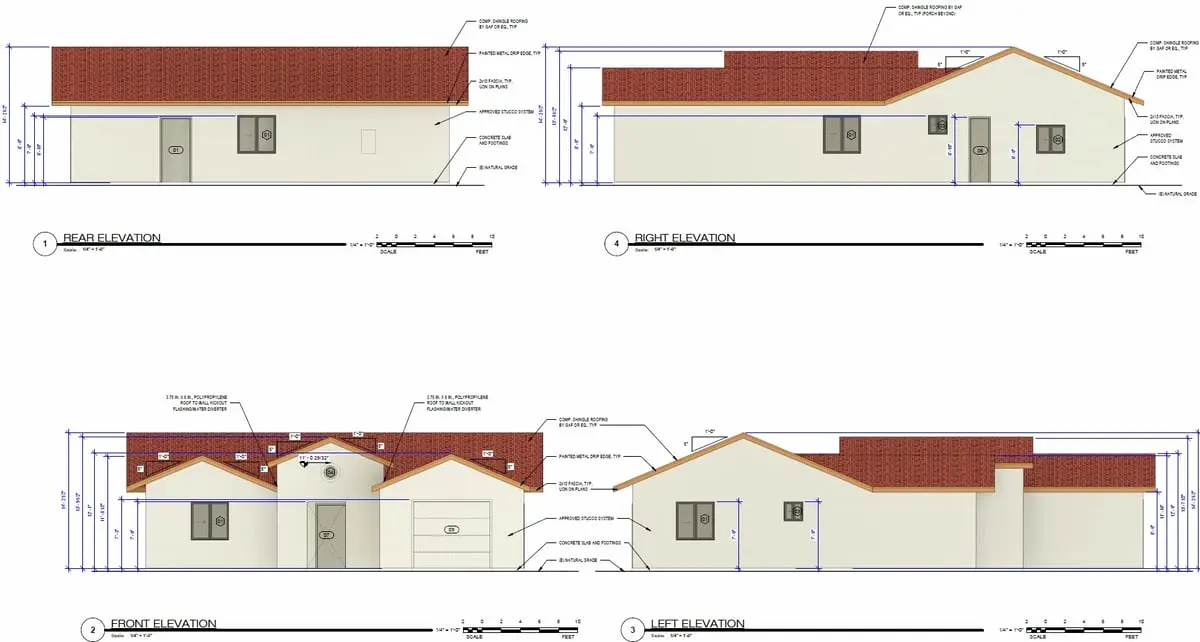
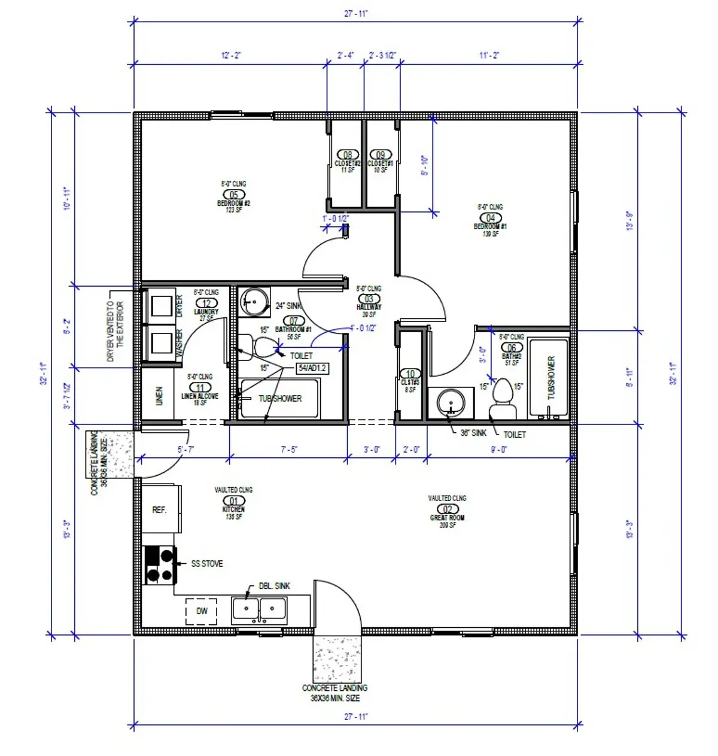
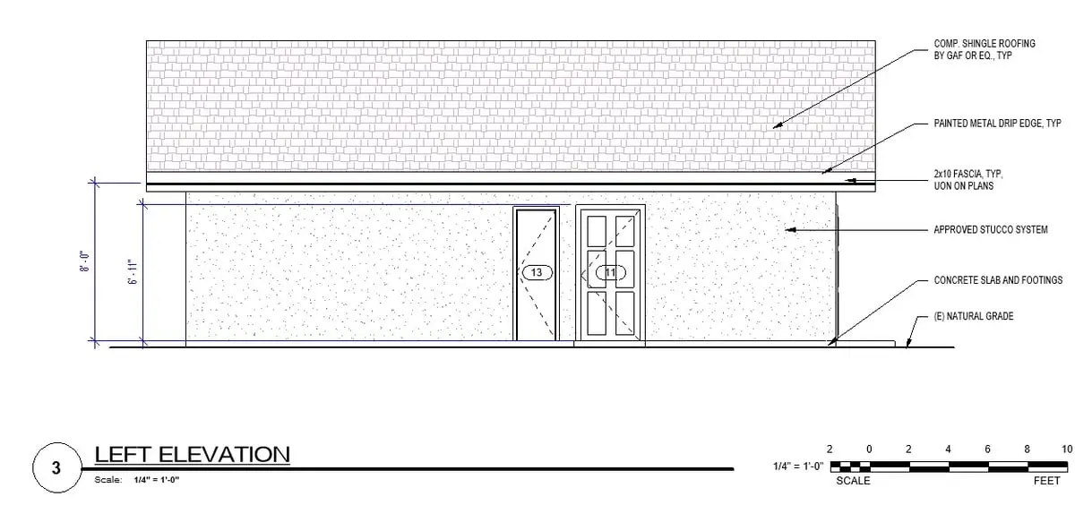
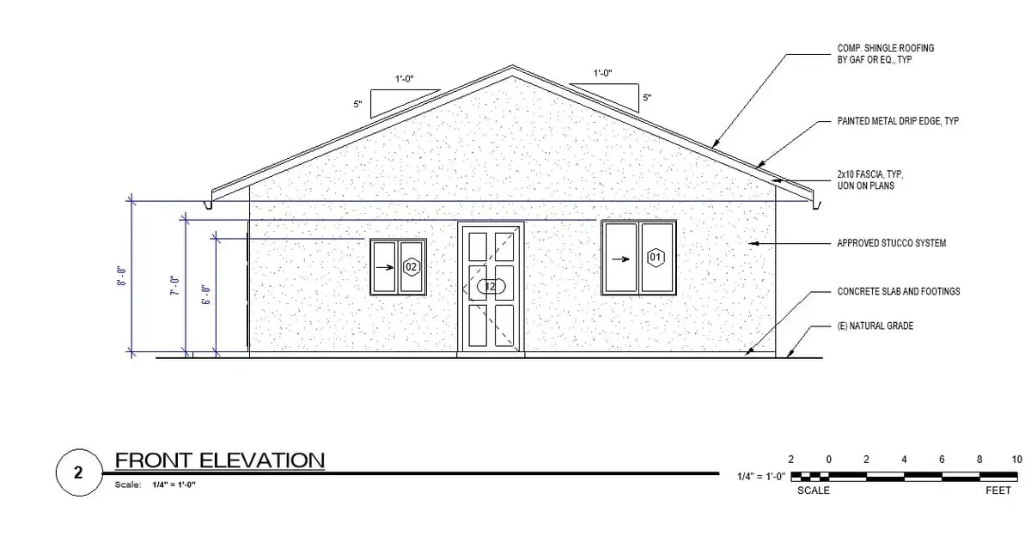
Our existing concepts range from a compact one-bedroom unit to larger three-bedroom and two-story options. We can study an existing model or develop a custom layout around your lot, access, parking, utilities, privacy, and intended use.
Converting an existing garage starts with documenting the structure, access, utilities, and the spaces you need. Bring photos and any existing plans so the team can define the design scope and identify the consultants and permit information needed for your property. See what to prepare before starting construction plans.
+“Previously approved” applies only to the original project and jurisdiction. Every property is reviewed for current zoning, site, code, utility, fire, and agency requirements. Approval is not guaranteed.