
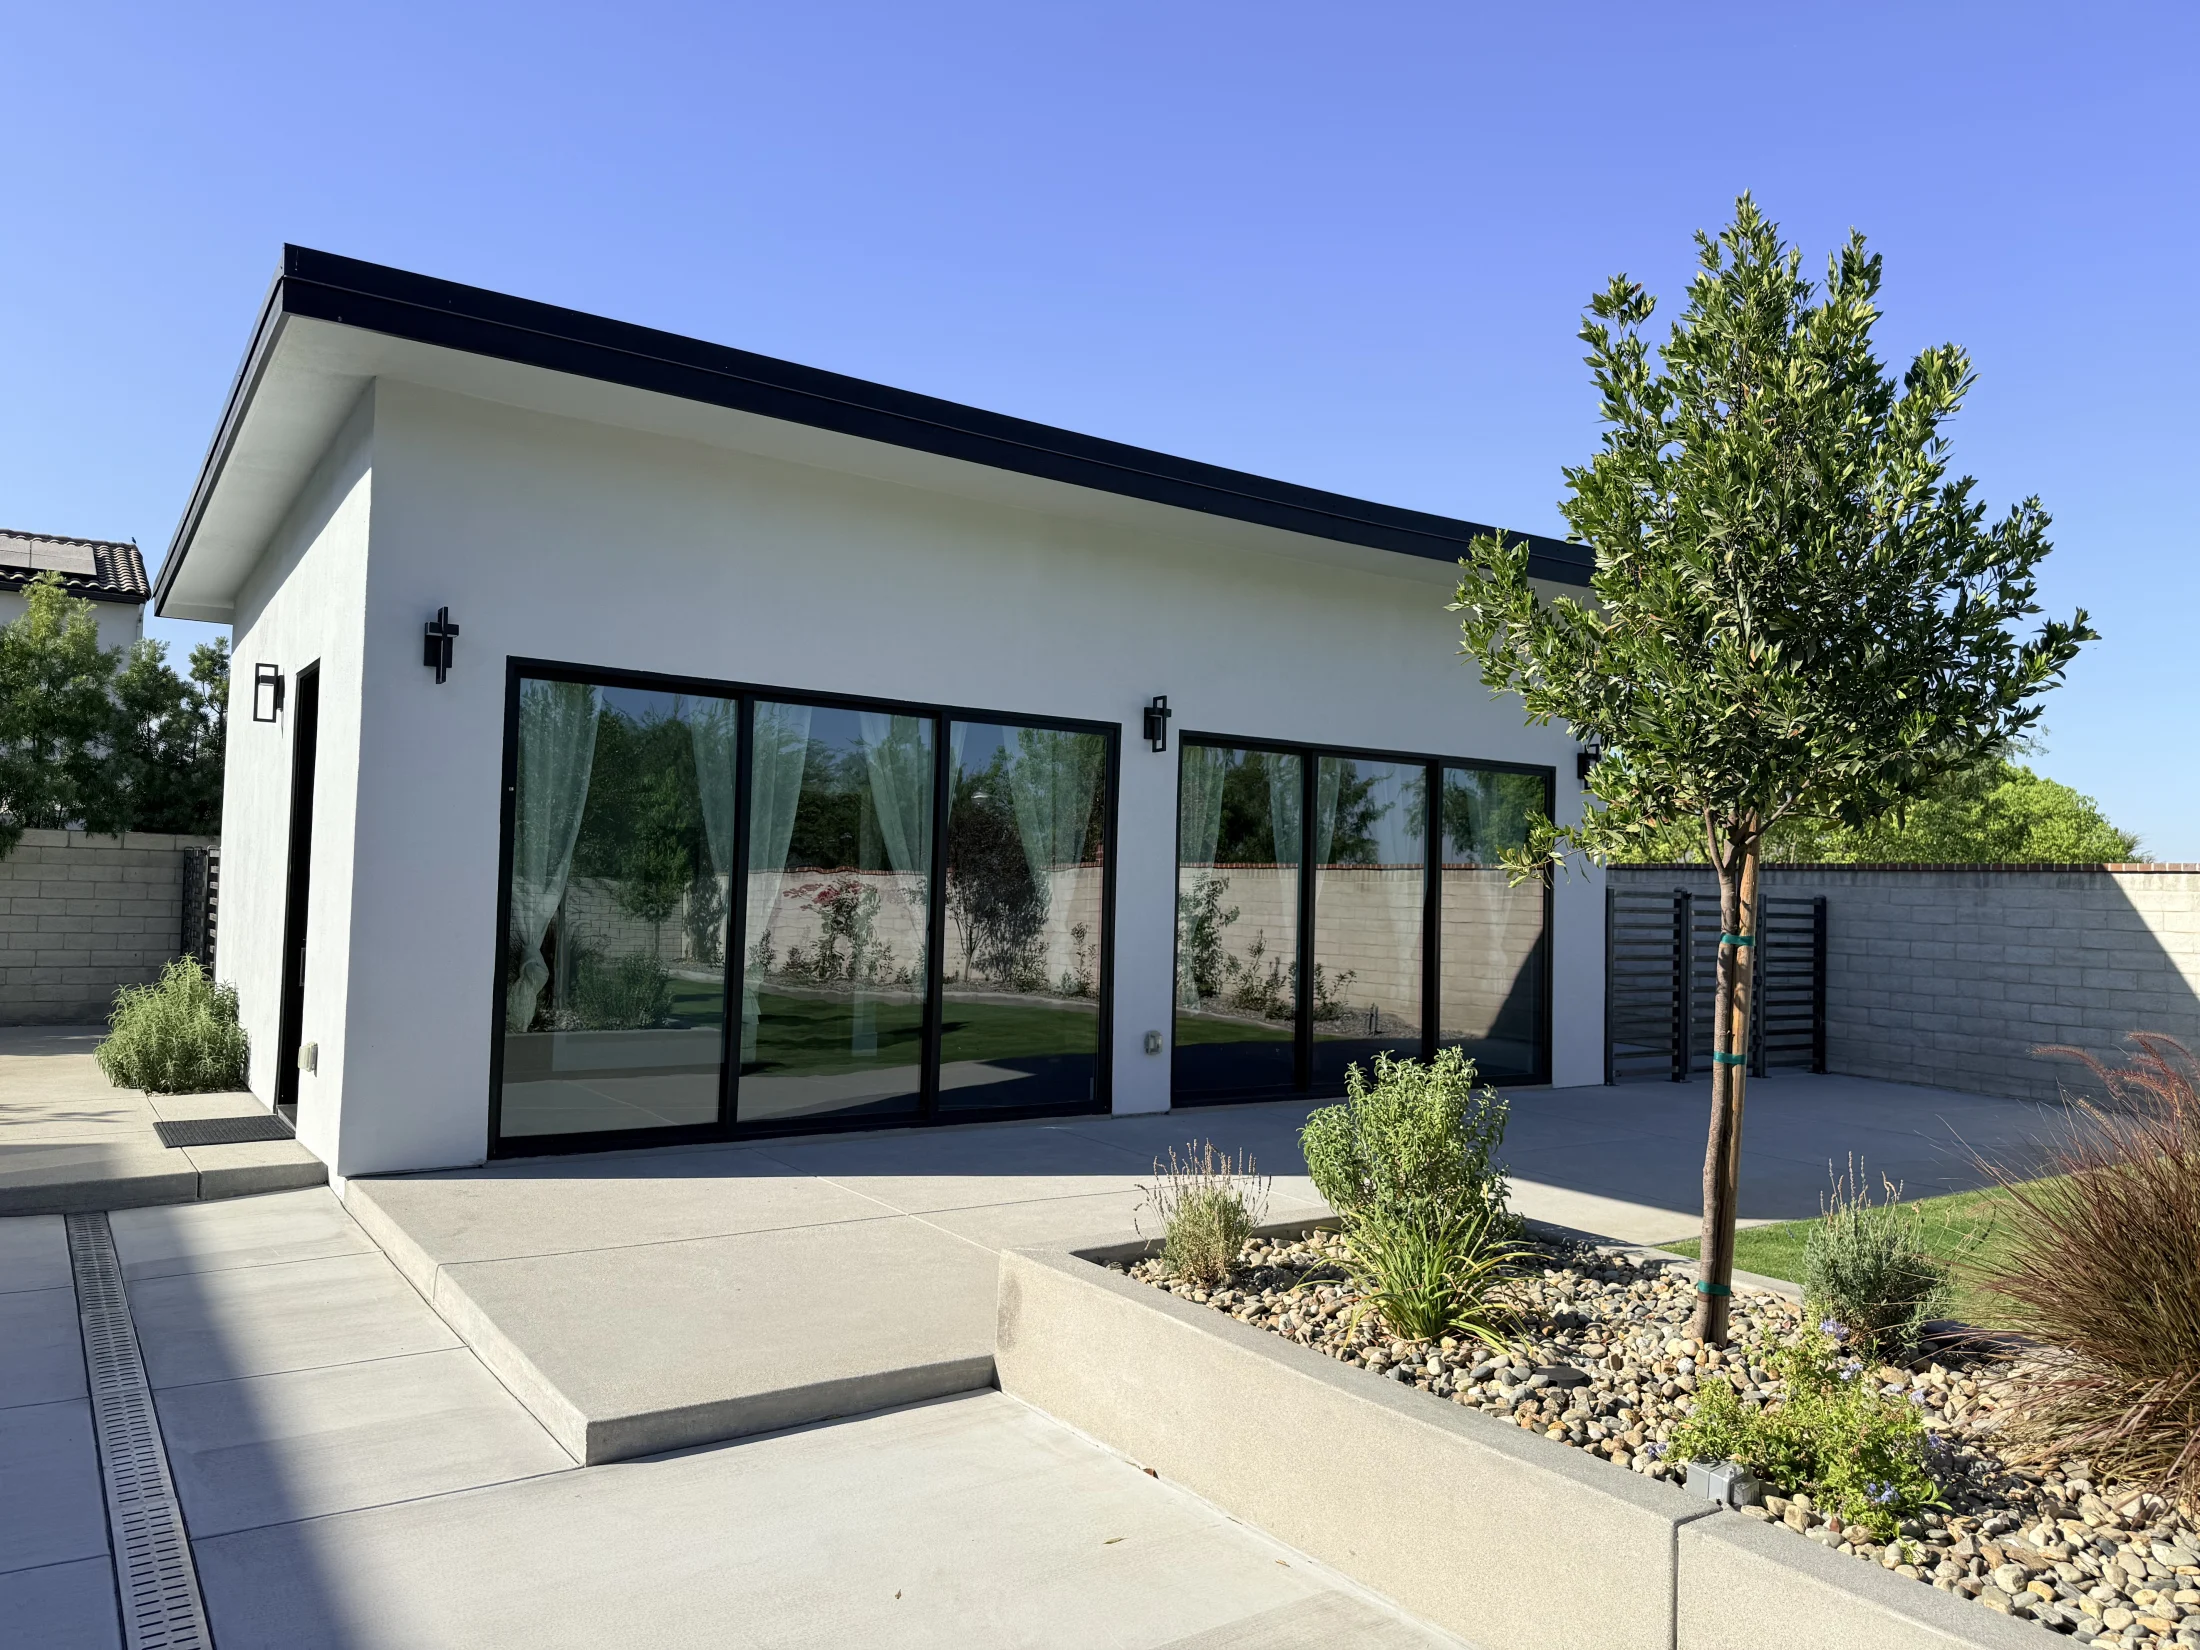
Start with the property and the purpose
A small house, a larger family home, and a commercial space ask different questions. Before drawing rooms, establish what the project should make possible: a separate living space, room for a growing household, a more practical kitchen, or a business layout that supports daily operations.
The property also shapes the conversation. Existing buildings, access, outdoor areas, utilities, and information already available from prior plans can affect the direction of the design. For Bakersfield-area projects, the project address helps identify the relevant City of Bakersfield or Kern County review process. Requirements should be checked for the particular site and scope.
Understand what the drawings need to communicate
Construction plans should let the project team understand how the proposed work fits together. Depending on the assignment, the drawing package may include a site plan, floor plans, exterior elevations, building sections, and details. Existing and proposed conditions should be distinguishable when the project involves an addition or remodel.
A useful set also coordinates the information that comes from other contributors. Structural and mechanical engineering consultants, and other qualified professionals where needed, may provide information that affects the building design. If the scope calls for an architect, that professional's role and deliverables should be established as part of the project team.
Bring these materials to the first conversation
You do not need a finished design to begin. A few clear inputs help turn an initial conversation into a focused next step.
- The project address or assessor's parcel number, plus any existing plans you have.
- A short description of the work and the spaces or functions you need.
- Photographs that show the property and areas involved in the project.
- Your main priorities, budget expectations, and preferred timing.
- Any previous permit comments or consultant information relevant to the work.
Choose the next design step
Tell us whether you are exploring an idea, need construction drawings, or already have plans that require coordination. That starting point helps define the services, information, and next decisions your project needs. The goal is a clear path from your initial needs to a coordinated submission package.
Questions before starting your plans
Can you help if I only have a sketch?
Yes. Bring your sketch, the property address, photos, and a list of priorities. We can discuss what is known, what needs to be measured, and the drawings appropriate to your project.
Are ADU concepts ready for every property?
No. An existing concept is a starting point. Each property needs its own review of the site, existing conditions, utilities, and permit requirements. Explore our ADU plan collection to compare layouts before discussing your lot.
What if I already received plan-check comments?
Bring the complete agency comment list and the exact plan version reviewed. Our plan-review response guide explains how to organize corrections and supporting documents.
How should I review a floor plan?
Test everyday movement, furniture, doors, and the activities each space must support. Use our floor-plan review guide to prepare clear feedback for the next design conversation.
Explore Bakersfield project examples
See the Modern Home in Belcourt, duplex and multifamily design, and Spanish Modern Home for different residential design approaches.